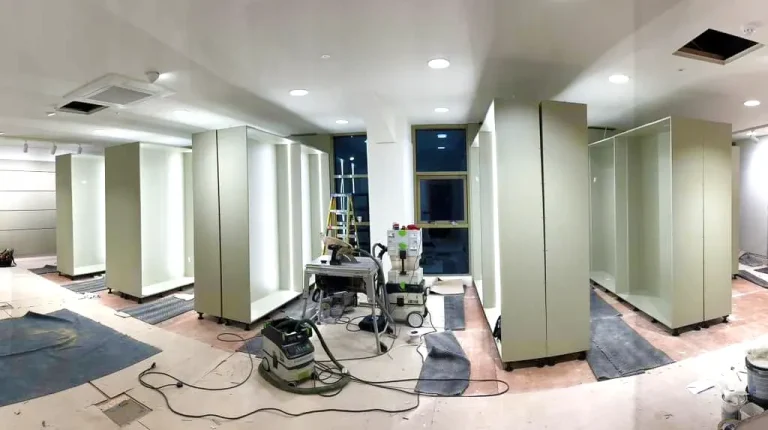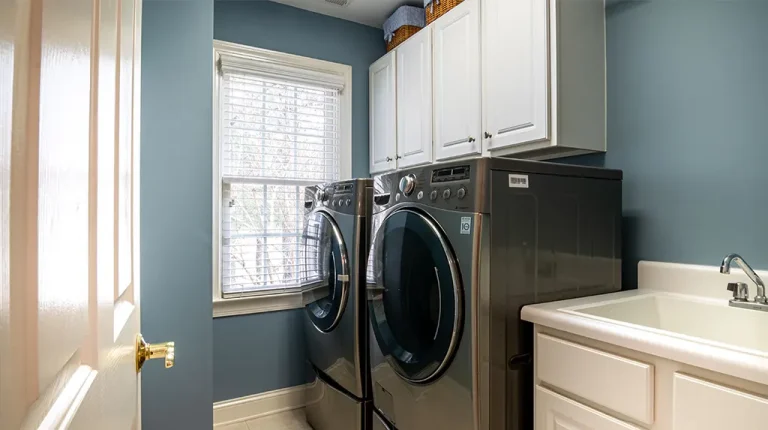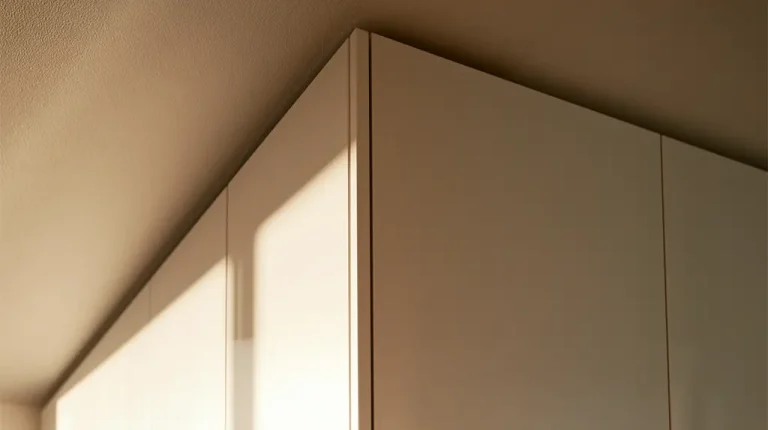

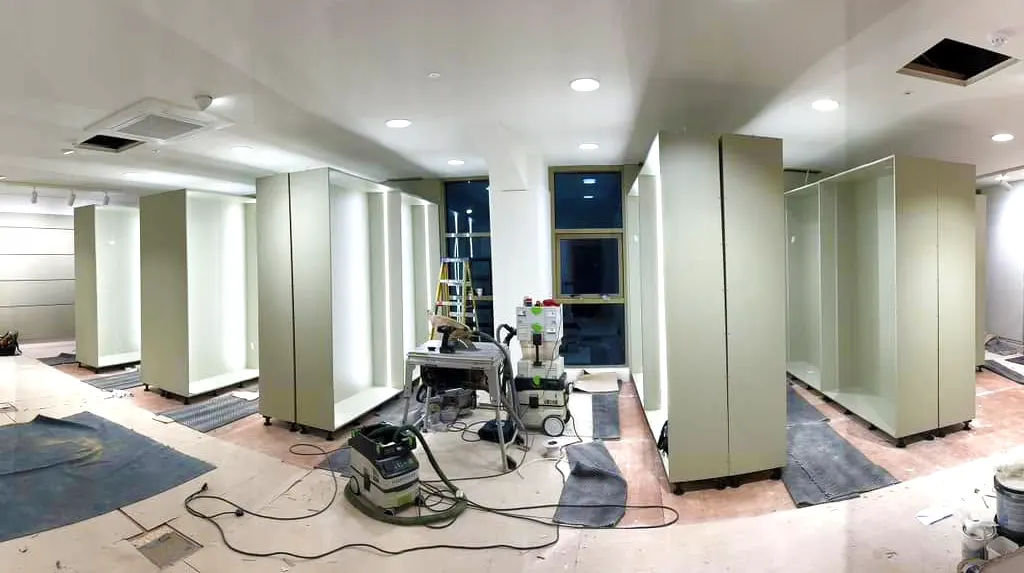
Fitted furniture in a home has one household using it. Fitted furniture in an office or a showroom has dozens of people using it every day, often without much care, and it has to still look right to a customer walking through the door.
That changes almost every decision. Here are the three areas where commercial work differs most from domestic.
1. What Commercial Furniture Has to Do
The first difference is simply volume of use. A drawer in a busy office tea station opens fifty or sixty times a day. A reception counter gets leaned on constantly. Over a year, that’s a level of wear a domestic unit would never see.
Specification follows from that:
- Hardware is chosen on cycle ratings. Hinges and runners are rated for a number of open and close cycles, and in commercial settings that number matters far more than the finish does.
- Edges and surfaces have to take abuse. Properly bonded edge banding, harder worktop materials, and finishes that tolerate repeated cleaning without marking.
- Replaceability is planned in. Standard, recognised hardware can be matched and swapped years later. A single failed runner should be a ten minute job, not a reason to replace a unit.
- Cleaning is a design input. Junctions, plinth details and shadow gaps all decide how quickly a space can be cleaned. In a commercial setting that happens daily, so it has a real cost.
There are also requirements that simply don’t arise at home. Materials used in public areas may need to meet fire performance standards, and counters or service points often need an accessible section at a lower height. These are worth raising at the design stage rather than discovering them during sign-off.
2. Planning Around How People Actually Move
Domestic layouts are usually planned around where the plumbing is. Commercial layouts have to be planned around how people move through the space, because poor flow costs time every single day.
In an office, that means thinking about where people queue at a tea station, whether a storage wall blocks a walkway when its doors are open, and whether the busiest cupboards sit where two people can reach them at once. Small frustrations get multiplied by the number of staff and the number of days.
In a showroom, the priority is different. Furniture has to present stock without obstructing sightlines, and it has to look deliberate from every angle a customer sees. Storage needs to disappear into the background so the product is what gets noticed. Display elements often need to change as ranges change, so some flexibility built into the design pays for itself quickly.
Both cases share one principle. Watch how the space is used before deciding where things go. Commercial projects that work well are usually the ones where someone walked the route first.
3. What to Think About Before Commissioning
The practical side is where commercial projects most often go wrong, and almost all of it comes down to planning.
- Downtime. The real cost of a fit-out isn’t only the furniture. It’s the trading or working time lost while it happens. That should be part of the conversation from the start.
- Phasing. Work can often be split into sections so part of the space stays in use. It takes longer overall but costs far less in disruption.
- Out of hours access. Evening or weekend installation is frequently the right answer for a showroom or a customer-facing space. It needs agreeing early, because it affects scheduling and price.
- Site access. Lifts, stairwells, loading restrictions and parking all affect how units get to the room. In a city centre building this can shape the entire build approach.
- Sign-off before anything is cut. Commercial work is drawn and approved before manufacture. Changes made mid-install are expensive and visible, and they’re the main source of compromise in a finished space.
The last point is the one worth carrying across to any project. A design settled on paper is cheap to change. A design changed on site is not.
The Short Version
Commercial fit-outs are planned for heavy use, designed around movement rather than walls, and delivered around a business that still has to function while the work happens.
None of that makes them more complicated than domestic work. It just means the questions have to be asked earlier, and the answers have to hold up every day for years rather than looking right on the day of handover.
If you’re ready to transform your space, let’s get started.